ServicesNew Roof Installation
New Roof Installation in Tempe
When you are adding a room, building a casita or finishing a new home, the roof has to be planned with the framing, not after it. We choose the material for the pitch, build the layers underneath with care, and tie the new roof cleanly into what you already have.
A roof for framing that has never been covered
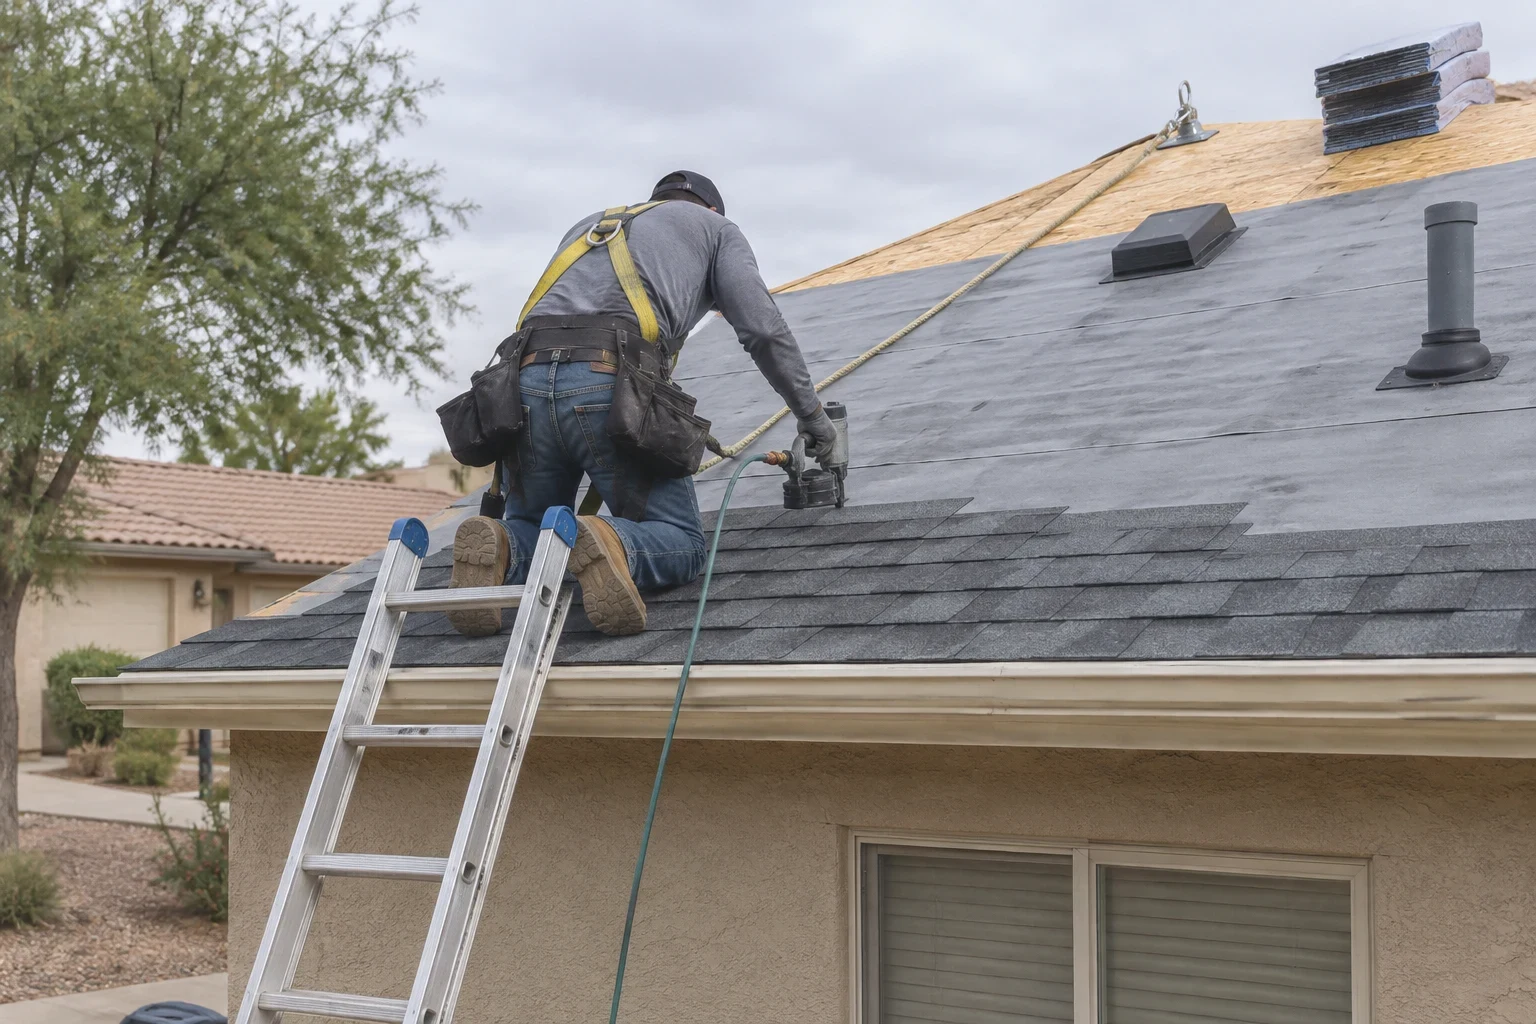
New roof installation means building a roof where there was none before: a new house, a bedroom addition, a detached garage, a casita out back, or a patio being enclosed into living space. There is nothing to tear off, so the work starts at the bare deck and every layer is ours from the start.
That is a real advantage. We can set the underlayment, flashing and ventilation exactly as they should be, without working around an older roof's shortcuts. If you have an existing roof that is worn out, our roof replacement page covers that work instead.
What the installation includes
- Material matched to the pitch
- Concrete and clay tile need enough slope to shed water, while low-slope additions are better served by foam roofing or another flat roofing system. We look at the framing plans and recommend what will actually perform on that roof, not just what looks good in a brochure.
- Deck and underlayment
- We check the sheathing before anything goes over it. Under tile, the underlayment is the real waterproofing, so we use a high-temperature product rated for long exposure to the heat that builds under a tile roof.
- Flashing at every transition
- Walls, parapets, chimneys, vent pipes and skylights each get their own flashing detail. Where an addition meets the main house, the tie-in is the part we spend the most time on.
- Ventilation planned with the attic
- Intake and exhaust are sized for the space so attic heat can escape. That protects the underlayment and helps the rooms below stay more comfortable.
- Permit and city inspections
- We pull the roofing permit and schedule the inspections the city requires, so the roof is signed off as part of your project.
- Daily cleanup
- Nails, offcuts and packaging are cleared each day, and a magnet sweep goes over the yard and driveway before we leave.
When a new roof installation is the right call
You are building an addition
A new bedroom, family room or primary suite needs a roof that sheds water into the existing system instead of against it.
A casita or guest house is going up
Detached structures are often low-slope or flat. We help you decide between tile, shingle and foam roofing before the framing is finalized.
A patio is becoming living space
An open patio cover was never built to keep a finished room dry. Enclosing it usually calls for new decking, proper underlayment and a real tie-in to the house.
Your builder needs a roofer
On a custom home, we coordinate with your general contractor on dry-in timing so the house is protected before interior work begins.
You want the new roof to match
If the main house has tile, we look for a profile and color that blends, and tell you honestly how close a match is likely to be.
How the work runs
- 1
Talk through the plans
Start with a phone conversation about what you are building. Then we visit, look at the framing or the drawings, and measure.
- 2
Written estimate and material choice
You get a line-item estimate showing materials, underlayment, flashing and permit costs. We go over samples so you can see color and finish before you commit.
- 3
Dry-in
Once the deck is ready, we install underlayment and primary flashing quickly so the structure is protected. In the summer heat we start early in the morning, which also keeps shingles and adhesives easier to handle.
- 4
Finish roofing
Tile, shingles or foam go on, followed by ridge, trim and the final flashing details. Foam is only sprayed on dry days, which matters during monsoon season.
- 5
Final walkthrough and sign-off
We walk the roof and yard with you, finish the city inspection and leave the site clean.
What shapes the price of a new roof
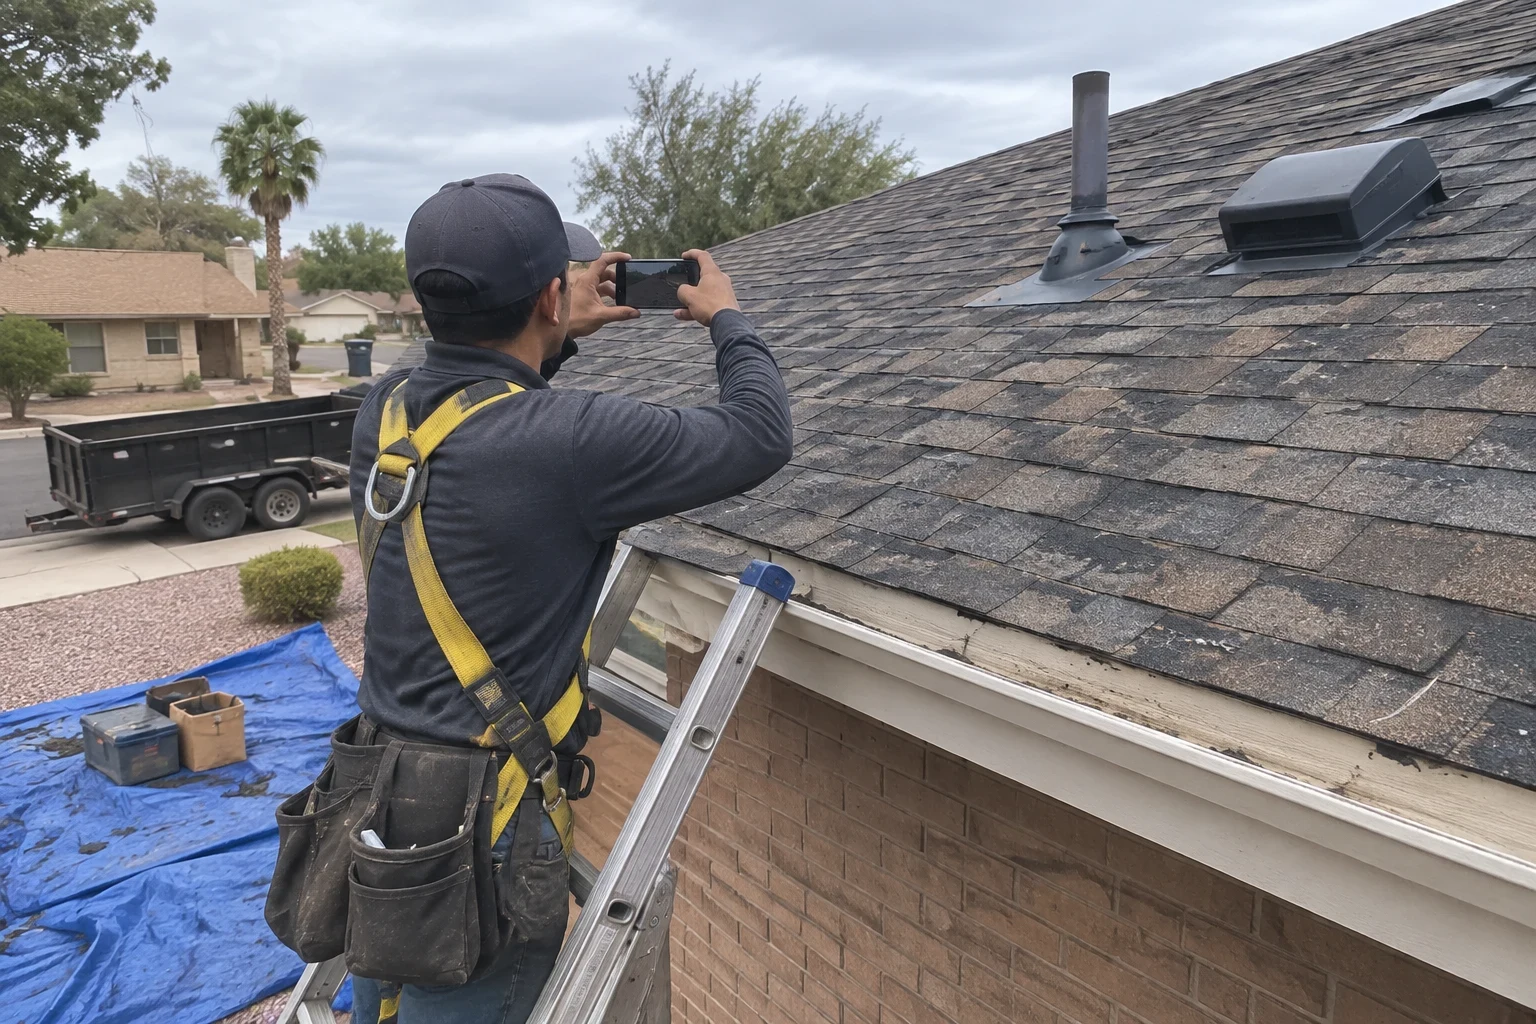
Every new roof is priced from its own plans, so we do not give a number until we have seen the framing or the drawings. Your estimate lists each part of the work on its own, so you can see what the materials cost, what the labor covers, and where flashing and permit fees fit in.
- Size and pitch
- A larger roof needs more material and more hours on the deck. Steeper roofs move slower and call for extra safety setup.
- Roofing material
- Tile, shingle and foam each carry a different material cost, weight and install time. With tile, the framing may also need to be confirmed for the added load.
- Tie-in to the existing roof
- Joining an addition to the main house means opening part of the old roof, lapping new underlayment and flashing into it, and matching the finish. A complicated valley or wall junction takes longer.
- Permits and scheduling
- Permit fees and inspection timing factor into the total. Fitting dry-in around your builder's schedule can also change how the work is staged.
Questions about new roof installation
Something not covered here? (480) 351-3961
Do I need a permit for a roof on my addition?
In most cases, yes. New roofing on an addition, casita or enclosed patio is usually part of the building permit for the project. We pull the roofing permit where needed and schedule the city inspections so the work is documented properly.
Can you match the tile on the rest of my house?
Often we can come close. Many common concrete tile profiles are still made, but colors weather in the sun over the years, so brand-new tile may look slightly brighter at first. We bring samples to the house and tell you plainly how close the match should be.
What material should go on a low-slope casita?
Tile and shingles need a minimum slope to shed water, so a nearly flat casita roof usually calls for foam roofing or another flat roofing system. Foam also adds insulation, which helps a small detached room stay cooler in summer.
Will the summer heat affect the installation?
It changes how we schedule the day, not the quality of the result. Crews start early, materials are stored out of direct sun, and we avoid spraying foam when monsoon storms bring moisture.
Do you work alongside my general contractor?
Yes. We coordinate dry-in dates with your builder so framing is covered promptly and interior trades are not held up, and we keep you informed directly as well.
Planning an addition or new home
Tell us what you are building and where the project stands. We will talk through materials, timing and the permit, and set a time to look at the plans with you.